
Case Study · Forensic Leakage Investigation · Dispute Resolution
How Engineering Diagnosis Helped Resolve a 10-Year Water Leakage Dispute
A water-leakage dispute between two adjoining homeowners continued for more than 10 years despite repeated inspections, testing and rectification attempts. Our PE identified a concealed rainwater-accumulation mechanism during the initial site inspection, enabling both owners to understand the actual problem and agree on a practical way forward.
A Water Leakage Dispute Lasting More Than 10 Years
Two adjoining homeowners — referred to here as Property A and Property B — had experienced persistent water leakage for more than 10 years. The matter had resulted in recurring disagreement between the parties and had, over the years, involved lawyers, contractors, specialists and several other Professional Engineers.
Considerable effort had already been spent investigating possible causes, including toilet waterproofing, concealed water-supply pipes, internal walls, roof waterproofing and an adjoining air well, among other suspected sources. Various tests and rectification works were carried out over the years, but the leakage continued, because the actual water-entry pathway had not yet been correctly understood.
Why Earlier Tests Did Not Find the Main Cause
Each earlier round of investigation was reasonable on its own terms. Toilets were tested, pipes were checked, and waterproofing was renewed. Concealed water paths in older buildings that have been altered or extended over time can be genuinely difficult to diagnose, even with diligent testing, because the visible sign of leakage is often some distance from the actual entry point.
In this case, the recurring tests focused on the most commonly suspected sources of leakage. None of them, individually, could explain why the leakage was intermittent, why it worsened during heavy rain, or why some previous waterproofing works did not resolve — and in one respect may have altered — the water's escape route.
Previously investigated
- Toilet waterproofing
- Concealed water-supply pipes
- Internal walls
- Roof waterproofing
- An adjoining air well
- Other suspected leakage sources
What Our PE Observed
PE Consultants was subsequently engaged to inspect both properties. During an initial site inspection lasting approximately 30 minutes, our PE identified physical features that pointed towards a different leakage mechanism from the ones previously investigated. This initial observation was followed by further engineering analysis and the preparation of a formal inspection report; the 30-minute site visit was the starting point for that analysis, not the full extent of the engagement.
The two properties had different wall constructions and had undergone alterations at different points in time. One property was built with full-thickness, load-bearing masonry, while the adjoining property — having been re-built or renovated more recently — used a thinner, non-load-bearing wall supported by a separate structural frame. This difference in construction, rather than any single defect, turned out to be central to explaining the leakage.
The Concealed Reservoir Between the Walls
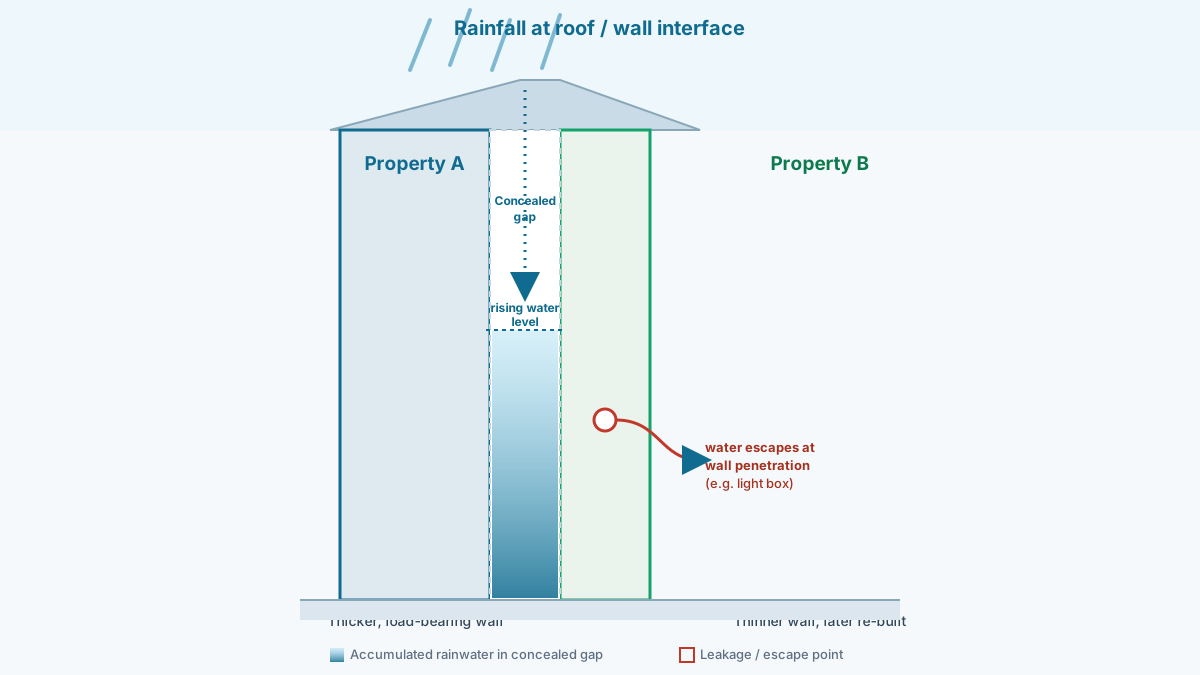
Because the two adjoining walls were of different construction and thickness, a narrow gap existed between them along part of their shared interface. This gap was not visible from either property's interior, and had not been identified by earlier investigations. Left unsealed at roof level, this concealed gap could collect rainwater and behave like a hidden reservoir.
During heavy rainfall, water was assessed to accumulate within this concealed gap. As the water level inside the gap rose, our PE's opinion was that it could escape through vulnerable wall penetrations, including an embedded electrical light-box opening, causing leakage inside one property. The same accumulated water could also seep in the opposite direction, through unplastered or otherwise vulnerable portions of the adjoining wall.
Why the Leakage Appeared During Heavy Rain
This concealed-reservoir mechanism was consistent with, and helped explain, several features of the case that earlier testing had not accounted for: why the leakage was intermittent rather than continuous; why the problem became worse during and after heavy rain; why water emerged from what appeared to be an unexpected location; why tests on toilets and water pipes did not identify the principal cause; and why some previous waterproofing works did not solve the problem, and may in fact have altered the water's escape route.
Based on the observable evidence, our assessment identified rainwater entering through the roof and wall interface as the likely principal source of the leakage — rather than leakage from the neighbouring unit's toilet or from concealed water pipes, both of which had been the focus of most of the earlier investigation.
Recommended Interim and Long-Term Solutions
Short-term / interim
- Controlled drainage openings to prevent water from accumulating within the concealed gap
- Monitoring of water levels and performance following the interim works
Long-term
- Continuous roof capping or flashing along the full length of the relevant wall interface
- Adequate waterproofing membrane overlap across the roof tiles
- Sealing of other potential rainwater-entry points along the interface
- Removal of vegetation obstructing or damaging the interface
- Ongoing monitoring of the rectification works' performance
These recommendations reflect our professional opinion based on the evidence available at the time of inspection. As with any water ingress investigation, we did not guarantee permanent watertightness; ongoing monitoring was recommended precisely because leakage performance in older, altered buildings can vary with weather, workmanship and future changes to the property.
How Technical Clarity Helped Resolve the Dispute
Once the concealed leakage mechanism was explained clearly, both owners were able to understand the actual problem rather than relying on assumptions built up over ten years of trial-and-error repairs. This did not involve determining legal liability, apportioning blame, or suggesting that any earlier Professional Engineer, contractor or specialist had acted incorrectly; each earlier round of investigation had reasonably tested the sources most commonly associated with the symptoms observed at the time.
The case demonstrates how careful observation of the building's construction, alteration history and rainfall-related leakage pattern can reveal a concealed water pathway that conventional testing may overlook.
With a shared technical understanding of the likely cause, both owners accepted a practical way forward for interim and long-term rectification. A dispute that had continued for approximately 10 years was resolved, and both homeowners were satisfied with the outcome.
Key Findings
- The leakage had persisted for more than 10 years despite repeated investigation and rectification attempts.
- Earlier investigations focused mainly on toilets, water-supply pipes and waterproofing.
- The observed leakage pattern was inconsistent with a continuous, pressurised-pipe leak.
- A concealed gap between two adjoining walls of different construction acted as a rainwater reservoir.
- Heavy rainfall caused the water level in this reservoir to rise and escape through vulnerable wall penetrations.
- Addressing rainwater entry and the accumulated water was more relevant to resolving the case than repeating unrelated internal waterproofing tests.
- A clear engineering explanation helped both owners reach a practical, mutually accepted resolution.
Engineering Lesson
Water appearing inside a building does not necessarily originate directly behind the visible stain. In older or altered buildings, water may enter at roof level, travel through concealed gaps, accumulate elsewhere, and emerge through openings such as electrical boxes. Effective diagnosis requires the observed timing, building construction and possible water pathways to be considered together, rather than treated as separate, unrelated clues.
Frequently Asked Questions
How can a PE investigate water leakage between neighbouring properties?
A Professional Engineer reviews the history of the dispute, inspects both properties where access allows, examines construction details and past repair attempts, and forms a technical opinion on the likely leakage pathway based on the observable evidence. Further testing or monitoring may be recommended where useful.
Why can water emerge far from its original entry point?
Water does not always travel in a straight line. It can enter at one level, such as a roof or wall interface, then travel through concealed gaps or cavities before emerging through an unrelated opening, such as an electrical fitting, some distance away.
How can rainwater accumulate between adjoining walls?
Where two adjoining buildings have different wall constructions or were built or altered at different times, a narrow gap can exist between them. If this gap is not properly capped or sealed at roof level, rainwater can collect inside it like a hidden reservoir.
Does leakage from a light fitting mean that a water pipe is broken?
Not necessarily. An embedded light box or electrical opening is simply a vulnerable point in a wall. If accumulated water nearby rises high enough, it can escape through this opening even when no water pipe is involved.
Why might toilet waterproofing tests fail to identify the actual problem?
Toilet and pipe tests only assess those specific sources. If the actual pathway involves rainwater entering elsewhere and travelling through a concealed gap, these tests can return normal results even though leakage continues.
Can a PE determine which neighbour is legally liable?
A PE can provide an independent technical opinion on the likely cause and pathway of leakage. Legal liability depends on the facts, property ownership, applicable law and, where relevant, determination by the court or tribunal, and is outside the scope of an engineering opinion.
What information should owners prepare for a leakage inspection?
Useful information includes photographs or videos of the leakage, the dates and weather conditions when it occurs, results of any previous tests, renovation or as-built drawings if available, and a brief history of earlier repair attempts.
Can PE Consultants assist with mediation, litigation or expert reports?
Yes, subject to appointment scope and conflict checks. We can provide independent technical opinions, attend discussions between parties, and support expert witness reporting for suitable water leakage disputes.
Related reading
This case involved several of the diagnostic themes covered elsewhere on our sites: water leakage investigation methodology, external wall and building-defect diagnosis, façade and roof inspection, Professional Engineer inspection services, and dispute and mediation support, including expert witness services for technical disputes. If you have a question, our contact page is the fastest way to reach us.
Need an Independent Water Leakage Investigation?
PE Consultants provides independent PE inspections and engineering assessments for water ingress, adjoining-property leakage, building defects and technical disputes in Singapore.
To help us assess your case, it helps to send: photographs or videos of the leakage; the dates and weather conditions when it occurs; results of any previous tests; renovation or as-built drawings, if available; and a brief history of earlier repair attempts.
Email pe@qp.sg or WhatsApp us directly.